1031 TRACY DRIVE
1031 TRACY DRIVE
1031 TRACY DRIVE
1031 TRACY DRIVE
1031 TRACY DRIVE
1031 TRACY DRIVE
1031 TRACY DRIVE
1031 TRACY DRIVE
1031 TRACY DRIVE
1031 TRACY DRIVE
1031 TRACY DRIVE
1031 TRACY DRIVE
1031 TRACY DRIVE
1031 TRACY DRIVE
1031 TRACY DRIVE
1031 TRACY DRIVE
1031 TRACY DRIVE
1031 TRACY DRIVE
1031 TRACY DRIVE
1031 TRACY DRIVE
1031 TRACY DRIVE
1031 TRACY DRIVE
1031 TRACY DRIVE
1031 TRACY DRIVE
1031 TRACY DRIVE
1031 TRACY DRIVE
1031 TRACY DRIVE
1031 TRACY DRIVE
1031 TRACY DRIVE
1031 TRACY DRIVE
1031 TRACY DRIVE
1031 TRACY DRIVE
1031 TRACY DRIVE
1031 TRACY DRIVE
1031 TRACY DRIVE
1031 TRACY DRIVE
1031 TRACY DRIVE
1031 TRACY DRIVE
1031 TRACY DRIVE
1031 TRACY DRIVE
1031 TRACY DRIVE
1031 TRACY DRIVE
1031 TRACY DRIVE
1031 TRACY DRIVE
SEE ALL PHOTOS
1031 TRACY DRIVE
1031 TRACY DRIVE
1031 TRACY DRIVE
1031 TRACY DRIVE
1031 TRACY DRIVE
1031 TRACY DRIVE
1031 TRACY DRIVE
1031 TRACY DRIVE
1031 TRACY DRIVE
1031 TRACY DRIVE
1031 TRACY DRIVE
1031 TRACY DRIVE
1031 TRACY DRIVE
1031 TRACY DRIVE
1031 TRACY DRIVE
1031 TRACY DRIVE
1031 TRACY DRIVE
1031 TRACY DRIVE
1031 TRACY DRIVE
1031 TRACY DRIVE
1031 TRACY DRIVE
1031 TRACY DRIVE
1031 TRACY DRIVE
1031 TRACY DRIVE
1031 TRACY DRIVE
1031 TRACY DRIVE
1031 TRACY DRIVE
1031 TRACY DRIVE
1031 TRACY DRIVE
1031 TRACY DRIVE
1031 TRACY DRIVE
1031 TRACY DRIVE
1031 TRACY DRIVE
1031 TRACY DRIVE
1031 TRACY DRIVE
1031 TRACY DRIVE
1031 TRACY DRIVE
1031 TRACY DRIVE
1031 TRACY DRIVE
1031 TRACY DRIVE
1031 TRACY DRIVE
1031 TRACY DRIVE
1031 TRACY DRIVE
1031 TRACY DRIVE
Active Under Contract

1031 TRACY DRIVE

1031 TRACY DRIVE, SILVER SPRING, MD 20904

$614,900
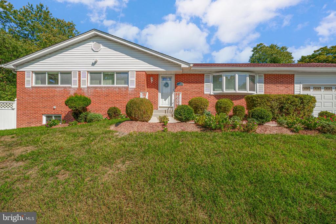
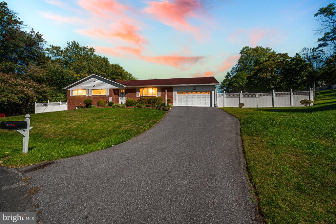
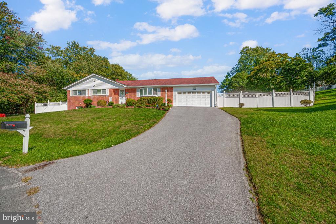
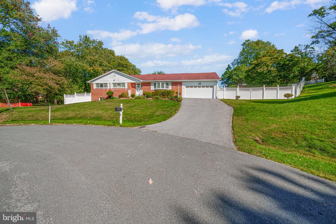
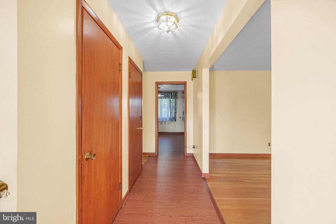
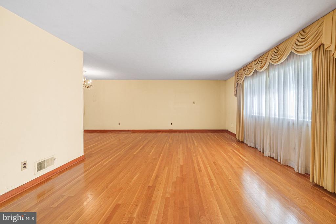
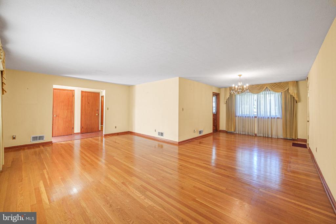
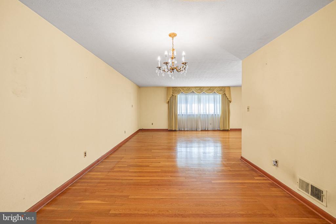
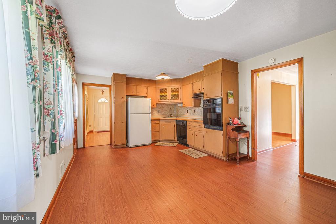
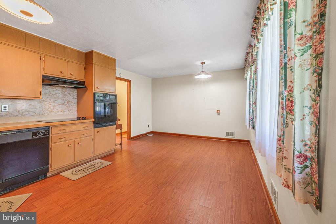
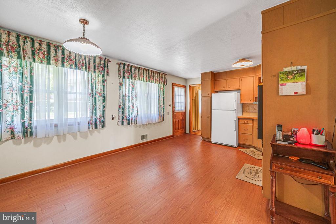
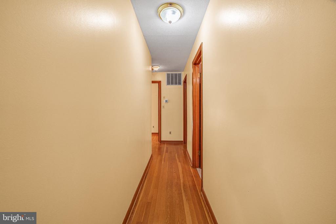
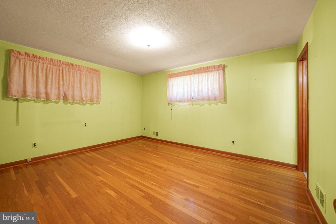
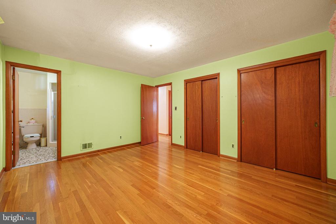
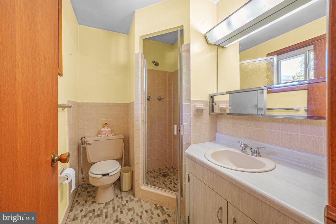
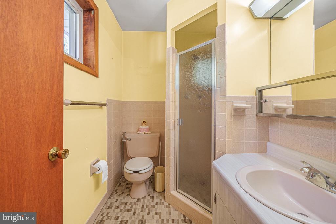
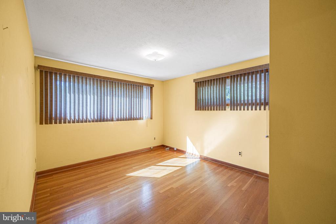
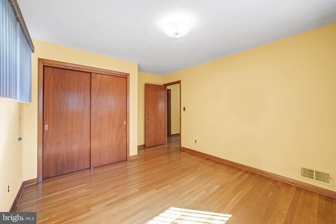
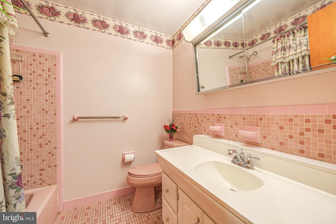
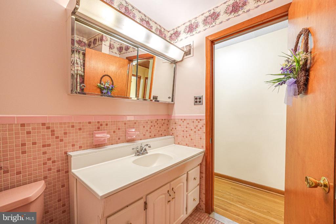
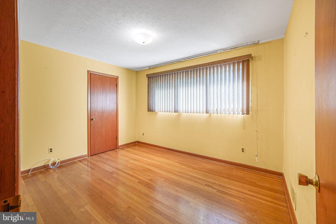
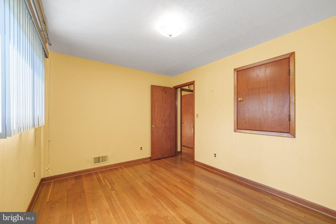
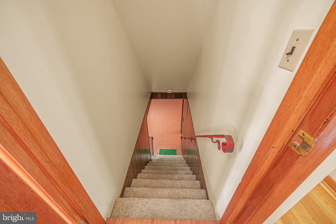
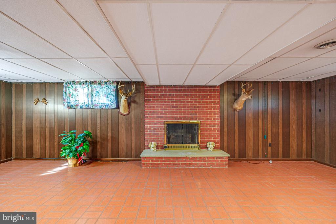
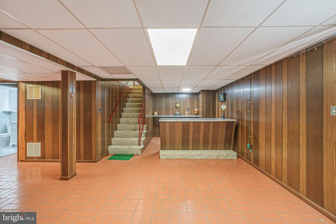
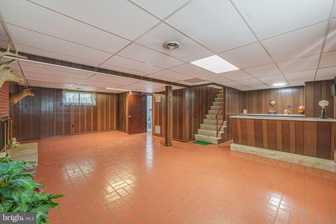
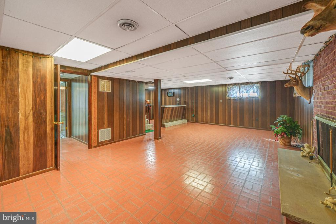
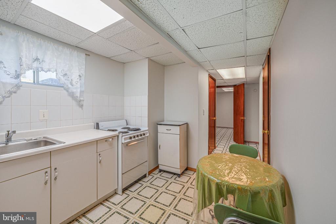
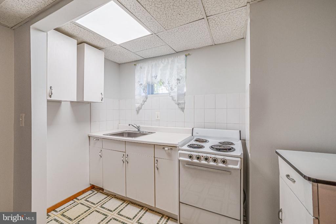
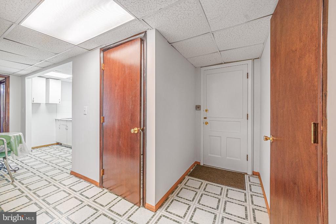
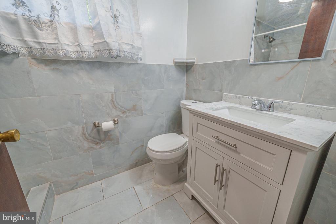
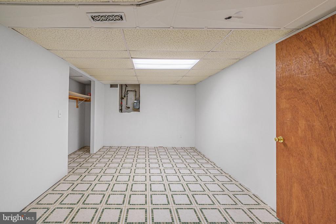
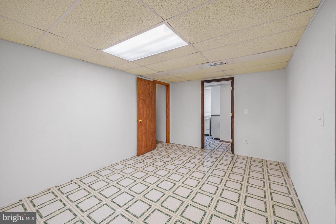
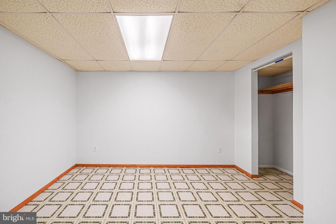
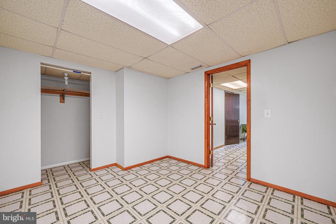
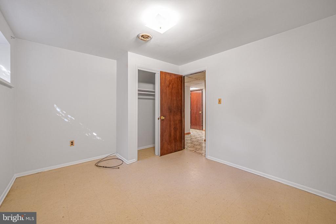
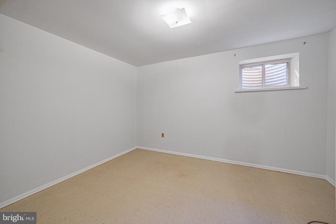
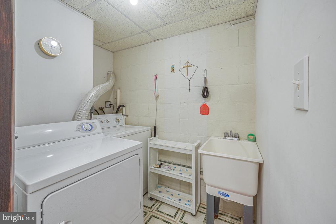
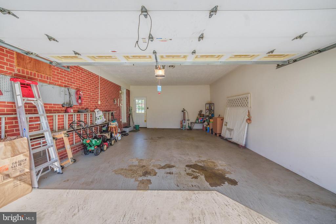
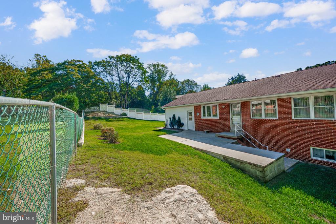
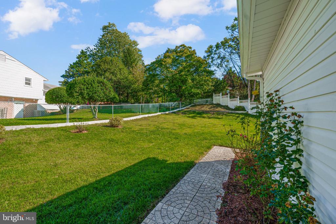
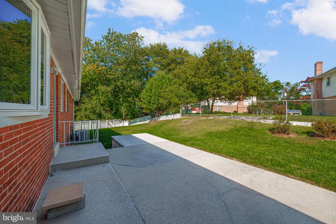
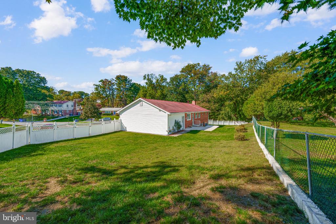
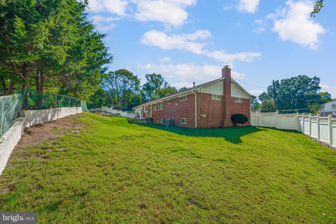
Some homes simply offer more, and 1031 Tracy Drive is one of them! Tucked away on a cul-de-sac in Silver Spring's established Springbrook Manor neighborhood, this spacious brick rambler delivers a combination of features that's increasingly hard to find, starting with an attached two-car garage, a true neighborhood standout! From the moment you arrive, you'll appreciate the home's classic brick exterior, inviting curb appeal, and generous driveway. Step inside to discover beautiful hardwood floors, sun-filled living spaces, a spacious living and dining area, and a comfortable main-level layout designed for everyday convenience. The kitchen offers plenty of room to create something truly special, while the home's versatile floor plan provides flexibility to fit your lifestyle. And just when you think you've seen it all, the finished lower level reveals even more! An expansive recreation room with a brick fireplace and built-in bar sets the stage for memorable gatherings, while a kitchenette, full bathroom, and three additional versatile rooms provide remarkable flexibility for a home office, hobby space, storage, or other personal needs. With its generous layout and multiple functional spaces, the lower level offers possibilities that extend well beyond a traditional basement. A relatively newer HVAC system adds another practical benefit. Step outside and discover a generously sized, well-maintained backyard surrounded by durable, low-maintenance fencing, offering the perfect setting for summer barbecues, outdoor activities, gardening, or peaceful evenings at home. Beyond the property, enjoy convenient access to shopping, restaurants, parks, the FDA White Oak campus, Route 29, and major commuter routes connecting you to the greater Washington, DC area. With its timeless brick construction, cul-de-sac setting, exceptional garage space, expansive lower level, and inviting outdoor setting, this home offers the space, versatility, and possibilities you've been searching for. Come experience it for yourself!

3
beds

3
baths

2,232 Sq.Ft. LIVING AREA

0.3 Acres lot

Edward Vasquez

Edward Vasquez

Features & Amenities

Interior

  • total bedrooms3
  • Total bathrooms3
  • full bathrooms3

Area & Lot

  • Status Active Under Contract
  • Living Area2,232 Sq.Ft.
  • Total Area3,124 Sq.Ft.
  • Lot Area0.3 Acres
  • MLS® IDMDMC2257780
  • TypeResidential
  • YEAR BUILT1964
  • Architecture StylesRanch/Rambler
  • School DistrictMONTGOMERY COUNTY PUBLIC SCHOOLS

Exterior

  • STORIES2
  • Garage Space2.0
  • water SourcePublic
  • PoolNo Pool
  • parkingAttached Garage, Driveway
  • HEAT TYPEForced Air
  • AIR CONDITIONINGCentral A/C
  • sewerPublic Sewer
  • SubstructureConcrete Perimeter
  • Disability FeaturesNone

Financial

  • Sales Price$614,900
  • Real Estate Tax $6,940/yr
  • Zoning R90
image

Schedule a Showing

I would love to show you this beautiful property. Please select your preferred date and time below. I will be in touch shortly to confirm your appointment.

Schedule a Showing

I would love to show you this beautiful property. Please select your preferred date and time below. I will be in touch shortly to confirm your appointment.
Thank you for your interest in 1031 TRACY DRIVE, SILVER SPRING, MD 20904. We are reviewing your request and will be in touch shortly!

Mortgage Calculator

Estimate your monthly mortgage payment, including the principal and interest, property taxes, and HOA. Adjust the values to generate a more accurate rate.
All estimates are provided for informational purposes only. Actual amounts may vary.
$0,000 Your Payment 20 15 65
$0,000 Your Payment

Work With Eddie

Whether you are an experienced investor or a first time buyer, I can help you in finding the property of your dreams. Please feel free to browse my website or let me guide you every step of the way by calling or e-mailing me to set up an appointment today.

Follow Eddie on Instagram